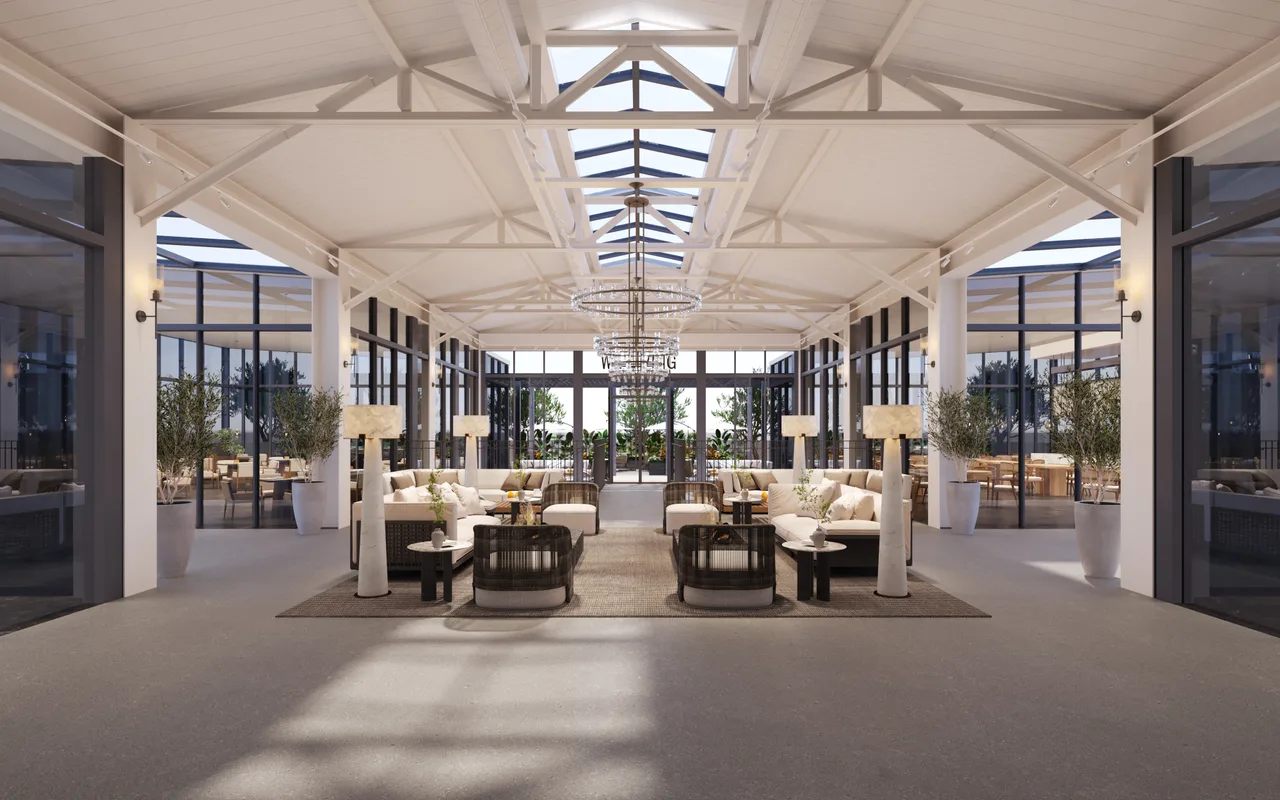
City-center visibility
Downtown concentrates the business, cultural, creative and commercial activity of Los Angeles — the right setting for brand presence and high-quality hosting.
Los Angeles Showroom
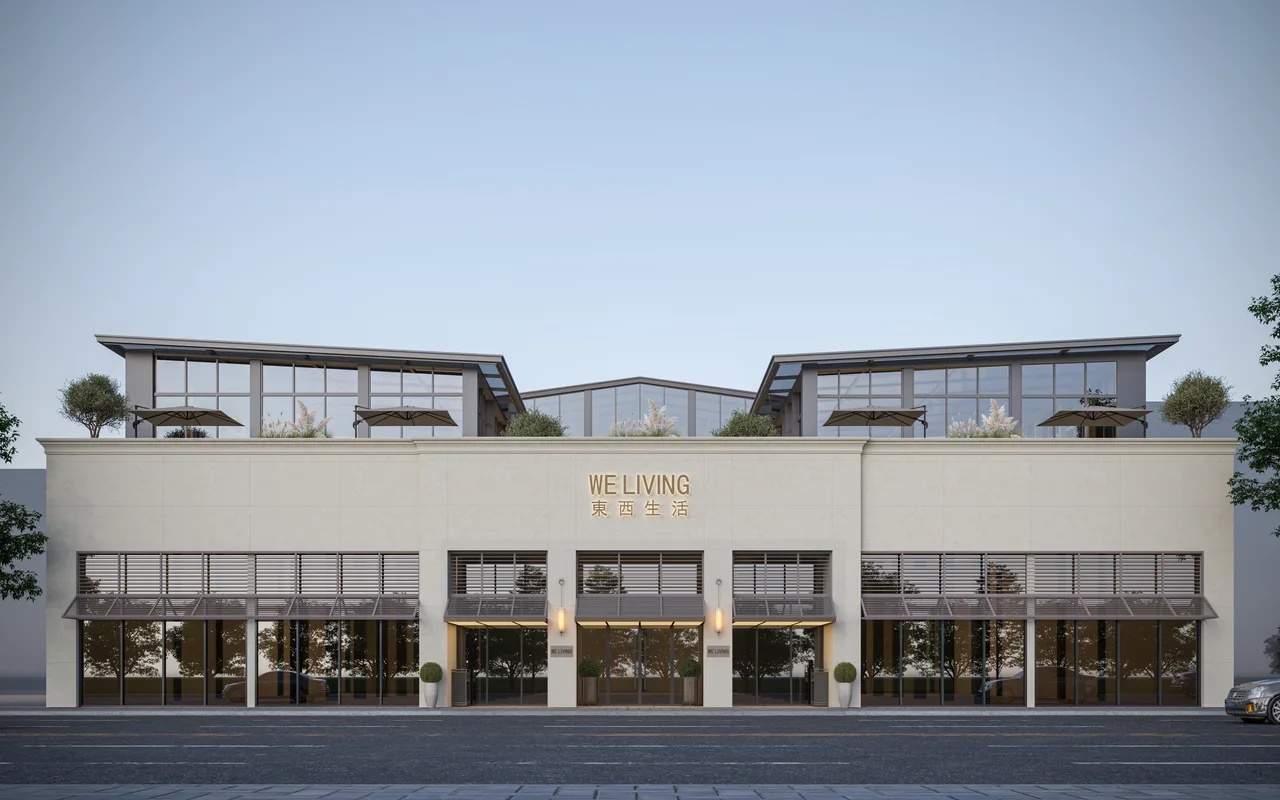
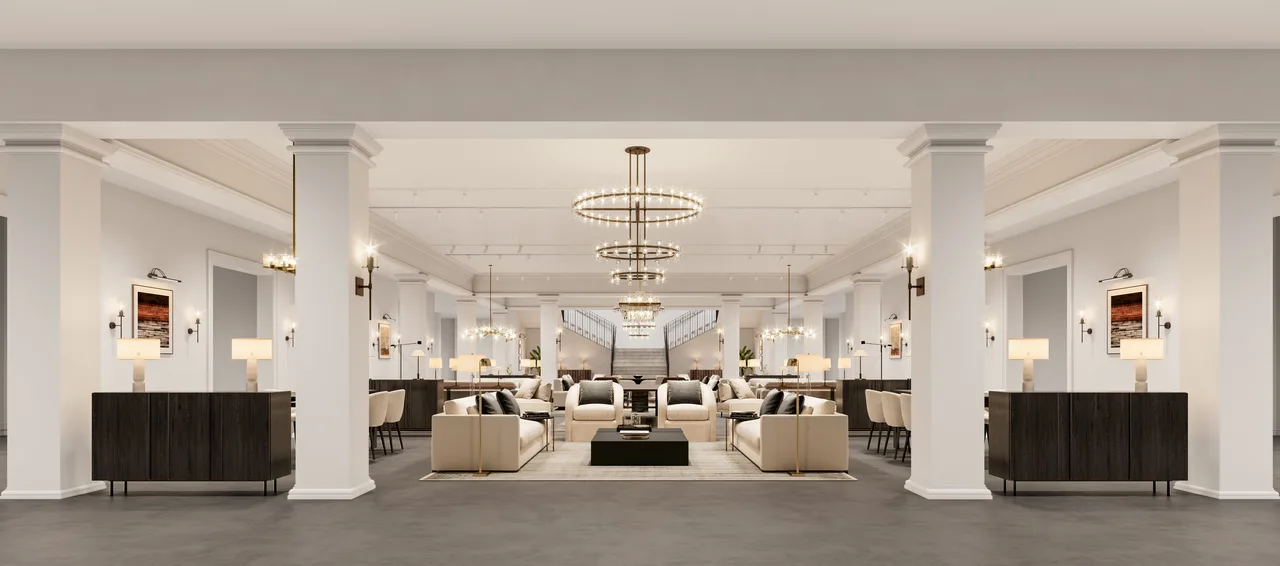
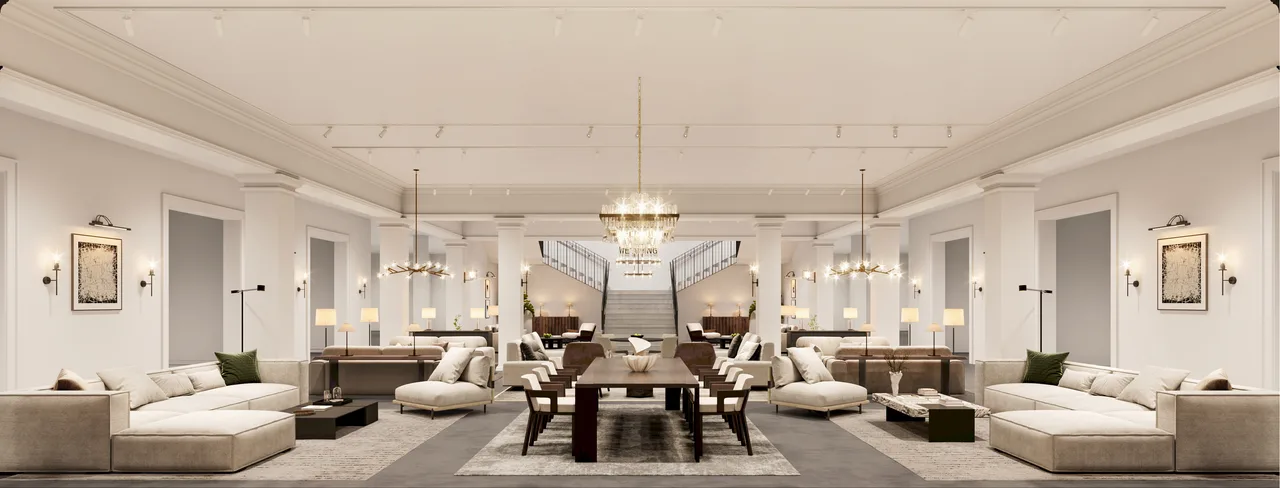
WE LIVING sits in the core of downtown Los Angeles, combining display, hosting, business meetings, designer events, developer outreach and local channel development in one location — not a warehouse showroom on the edge of town.
Downtown concentrates the business, cultural, creative and commercial activity of Los Angeles — the right setting for brand presence and high-quality hosting.
Within easy reach of designers, architects, contractors, developers, hotel and multifamily project teams, and channel buyers.
Linked to the main freeway network, reaching Beverly Hills, Hollywood, Pasadena, Santa Monica and Orange County.
Suited to designer selection days, developer briefings, product launches, creator livestreams and community experiences.
Los Angeles offers ports, airports, warehousing and cross-border logistics — useful for replenishment, samples, project delivery and after-sales response.
A core-city address and a premium experience space build American confidence in a Chinese brand far faster than a warehouse or a pop-up.
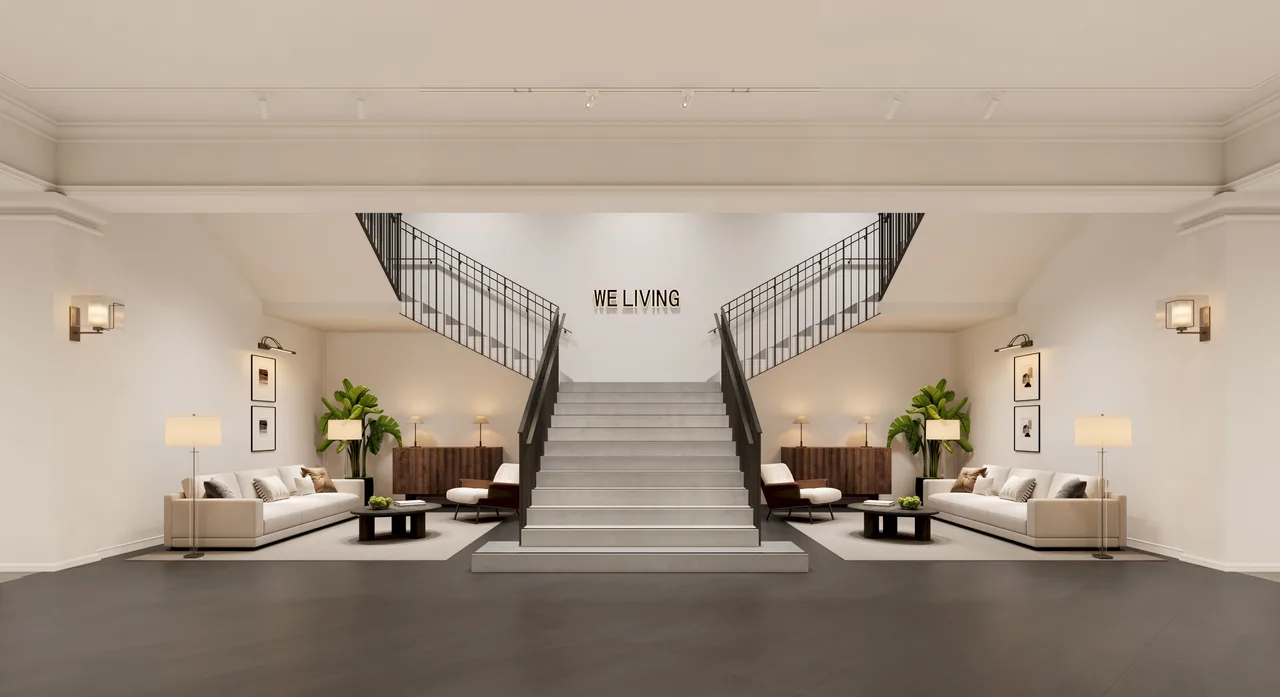
Two floors: the ground floor for main display and reception, the second for room settings, meetings, offices and events. Tap a plan to enlarge it.